

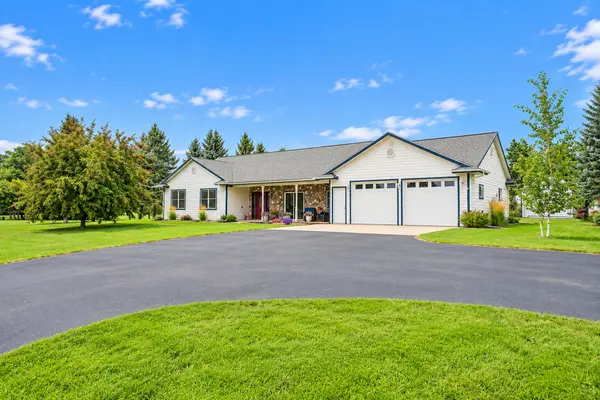


$379,900
$379,900
For more information regarding the value of a property, please contact us for a free consultation.
3 Beds
2 Baths
1,856 SqFt
SOLD DATE : 10/29/2026
Key Details
Sold Price $379,900
Property Type Single Family Home
Sub Type Single Family
Listing Status Sold
Purchase Type For Sale
Square Footage 1,856 sqft
Price per Sqft $204
Subdivision Happy Acres Inc
MLS Listing ID 7139346
Sold Date 10/29/26
Bedrooms 3
Full Baths 2
Year Built 2005
Annual Tax Amount $3,252
Tax Year 2026
Contingent None
Lot Size 1.460 Acres
Lot Dimensions irregular
Property Sub-Type Single Family
Property Description
This beautifully maintained patio-home offers comfortable living with plenty of space both inside and out. The inviting kitchen features a cozy breakfast nook and newer appliances. Updated master bathroom with huge walk-in closet. Gather around the fireplace or use the den as a home office, hobby room, or potential additional bedroom. Outside, enjoy newly refreshed landscaping and the unique advantage of an additional .5 acre lot, offering a total of 1.5 acres with plenty of privacy, space, and room to enjoy the outdoors. Located within walking distance of beautiful downtown Ottertail, you'll have easy access to local shops and community amenities. The garage is heated keeping it comfortable year-round. A wonderful opportunity to enjoy the Ottertail lifestyle with space, convenience, and scenic lake views—all without the lakeshore price! Located across the road from Donalds Lake, you have a beautiful view sitting on your front porch. New heat pump in 2024. Agent related to seller.
Location
State MN
County Otter Tail
Zoning Residential-Single Family
Body of Water Unnamed Lake
Lake Name Unnamed Lake
Rooms
Basement None
Dining Room Breakfast Area
Interior
Heating Boiler, Dual Fuel/Off Peak, Forced Air, Fireplace(s), In-Floor Heating
Cooling Central Air
Fireplaces Number 1
Fireplace Yes
Appliance Air-To-Air Exchanger, Cooktop, Dishwasher, Dryer, Microwave, Range, Refrigerator, Washer
Laundry Main Level
Exterior
Parking Features Attached Garage
Garage Spaces 2.0
Roof Type Asphalt
Building
Story One
Foundation 1856
Sewer Private Sewer
Water City Water/Connected
Level or Stories One
New Construction false
Schools
School District Perham-Dent
Read Less Info
Want to know what your home might be worth? Contact us for a FREE valuation!

Our team is ready to help you sell your home for the highest possible price ASAP