




4 Beds
3 Baths
3,248 SqFt
4 Beds
3 Baths
3,248 SqFt
Key Details
Property Type Single Family Home
Sub Type Single Family
Listing Status Active
Purchase Type For Sale
Square Footage 3,248 sqft
Price per Sqft $204
Subdivision Brooks Harbor 1St Add
MLS Listing ID 7145669
Bedrooms 4
Full Baths 2
Three Quarter Bath 1
Year Built 2014
Annual Tax Amount $6,867
Tax Year 2025
Contingent None
Lot Size 0.609 Acres
Lot Dimensions 59' Front X 203' Sides X 202.32 Rear
Property Sub-Type Single Family
Property Description
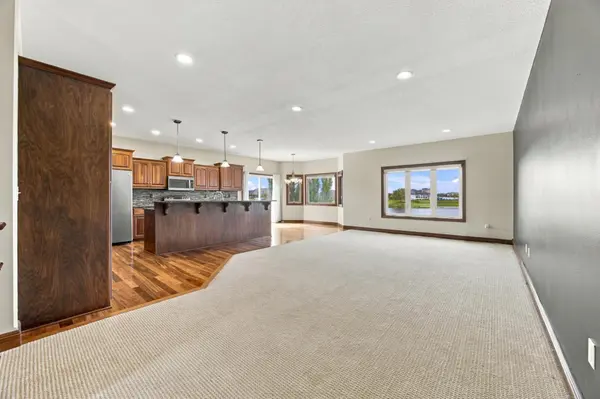
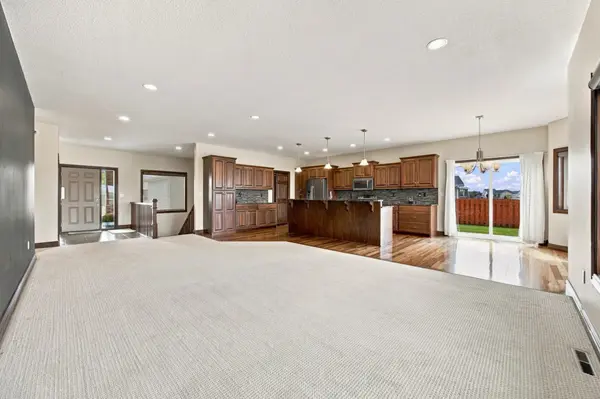
The dining area opens to a fenced backyard with a stamped concrete patio, creating the perfect space for outdoor entertaining while taking in the peaceful waterfront setting. The primary suite offers a walk-in closet and a luxurious private bath complete with heated floors, double sinks, and a walk-in tile shower. A second bedroom and full bath are located on the main level, along with a laundry room conveniently situated off the kitchen and a spacious back entry with a large walk-in closet.
The finished lower level is ideal for entertaining and relaxing, featuring an expansive family room with a gas fireplace, surround sound system, wet bar, and ample storage. Two additional bedrooms, a full bath, and the utility room complete the lower level.
The oversized heated garage includes a floor drain for added convenience. Outside, you'll find an underground sprinkler system supplied by a pump from the backyard pond. The pond is stocked with fish by the DNR, offering a unique recreational feature right in your own backyard.
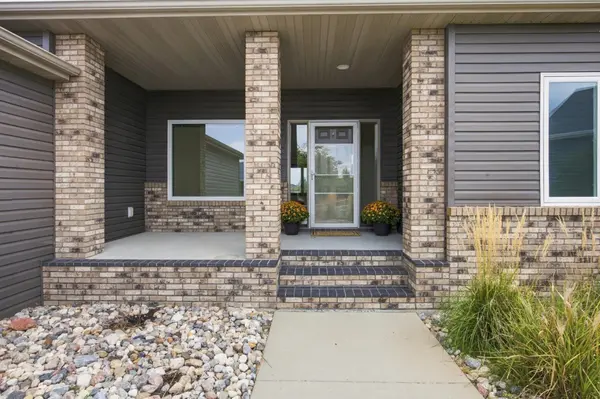
This exceptional property combines quality craftsmanship, thoughtful amenities, and beautiful waterfront views in a truly desirable setting.
Location
State ND
County Cass
Zoning Residential-Single Family
Body of Water [{\"WaterBodyName\":\"Unnamed Lake\", \"BodyOfWaterNumber\":\"999999999\", \"WaterBodyKey\":\"1000934\", \"LakeAcres\":0, \"NST_LakeChain\":\"N\", \"LakeDepth\":0}]
Lake Name Unnamed Lake
Rooms
Basement Drain Tiled, Egress Window(s), Finished, Kitchenette, Sump Pump
Dining Room Breakfast Bar, Informal Dining Room
Interior
Heating Forced Air
Cooling Central Air
Fireplaces Number 1
Fireplaces Type Family Room, Gas, Stone
Fireplace Yes
Appliance Dishwasher, Disposal, Water Osmosis System, Microwave, Range, Refrigerator, Stainless Steel Appliances, Water Softener Owned
Laundry Main Level, Sink
Exterior
Parking Features Attached Garage, Heated Garage, Insulated Garage
Garage Spaces 3.0
Fence Partial
Waterfront Description Pond
Roof Type Architectural Shingle
Road Frontage N
Building
Story One
Foundation 1672
Sewer City Sewer/Connected
Water City Water/Connected
Level or Stories One
Structure Type Concrete,Frame
New Construction false
Schools
High Schools West Fargo Sheyenne
School District West Fargo
Others
Virtual Tour https://player.vimeo.com/video/1227588517?byline=0&title=0&owner=0&name=0&logos=0&profile=0&profilepicture=0&vimeologo=0&portrait=0